
Project by
Akshay Heranjal, Aditi Pai, Nishita Bhatia & Arpita Pai
The Purple Ink Studio
Established in 2011 in Bengaluru, The Purple Ink Studio is a multifaceted architecture practice that is Young, Experimental and Ambitious. Conceived by Aditi Pai and Akshay Heranjal, as the Principals along with Nishita Bhatia & Arpita Pai, the Studio has now grown into a Highly Collaborative Practice, with a core group of Design Associates who come from different Architectural backgrounds. The Practice passionately believes in an approach that is Layered, Contextual and Experimental in Nature.
The studio is exploring various scales and typologies with a constant search to engineer new ways of blurring the boundaries between architecture and landscape. In less than a decade, the studio has gained recognition worldwide by winning numerous National & International Awards. The works of The Purple Ink Studio is also extensively published both in digital and print media. The Studio has won 7 International Awards, 17 Indian Awards and 15 Shortlists in the last decade since their inception. The Studio was listed by PERSPECTIVE 40under40 ASIA in Hongkong (2017) – as one of the 40 creative architects in Asia under the age of 40 who will shape the design world in the decades to come and by iGEN (2017) as the Top 50 Next Gen Architects who will shape India, also winning the ‘Best Practice in India 2016’ award from TRENDS EXCELLENCE AWARDS and the WADE Asia 2017 Young Architect of the Year award, amongst other numerous National & International Honors.

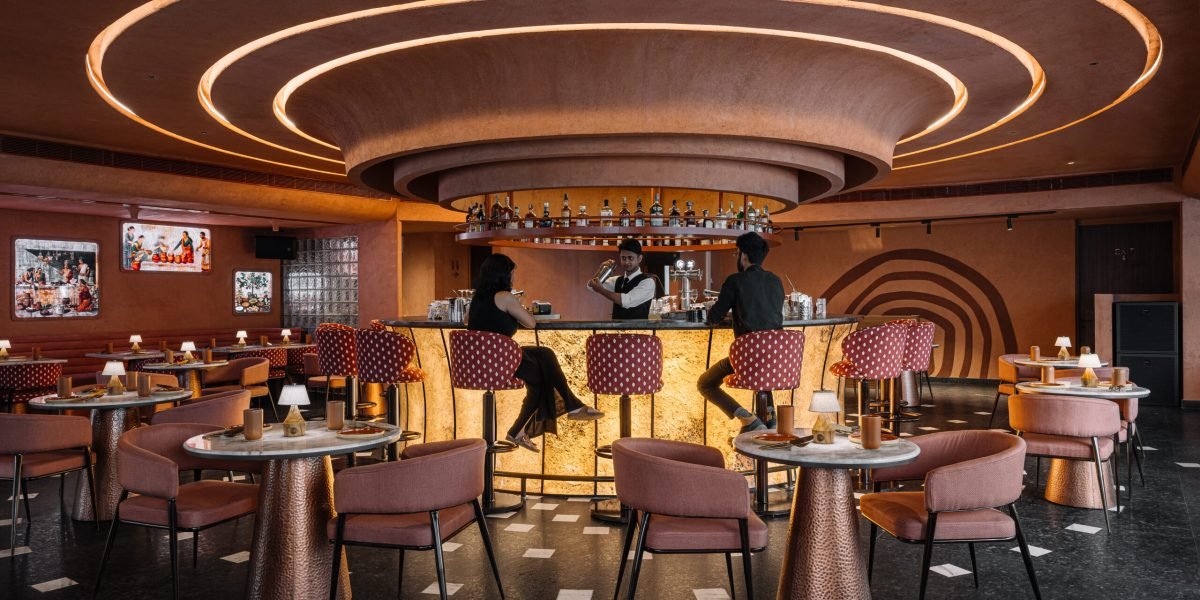
Located in the heart of Indiranagar, Bengaluru’s culinary hotspot, Idylll is the latest experiential fine dining destination envisioned by One Window Ventures. The Jaipur-based brand collaborated with a design studio to bring to life a space that beautifully bridges the legacy of Indian culinary traditions with contemporary spatial expression. Rooted in the idea of natural transformation—much like the evolution of traditional recipes—the project is designed as a narrative-driven journey. The architectural vision draws from the celebratory structures of Jaipur and reimagines them in an urban Bengaluru context. Copper-hued façades, semi-transparent layers, and intricate fillets come together to form a gateway that invites guests into an immersive dining experience. At its core, Idylll isn’t just about food—it’s a sensorial exploration of culture, materiality, and memory.
Design Highlights
Jaipur-inspired façade: A copper-toned skin reflects Rajasthani grandeur in a modern form.
Material palette: Monolithic black granite and soft textures mirror earth and transformation.
Layered dining zones: Indian Plates (fine dining), an intimate private dining room, and a vibrant cocktail bar each tell a unique story.
Frescos and geometry: Ceilings feature fresco art with circular logos, symbolizing rootedness and growth.
Bar design: A glowing circular cocktail bar with ripple-like ceiling patterns evokes a sense of flow.
Lighting transitions: From natural daylight to a zen-like dusk setting, every moment is thoughtfully orchestrated.
Summary
Idylll offers more than just a meal—it crafts an environment where architecture, art, and culinary storytelling converge. As guests move through its tactile spaces and narrative-rich layers, they experience a seamless blend of Jaipur’s royal elegance and Bengaluru’s urban energy, making Idylll a memorable homage to modern Indian dining.


