



Table of Contents
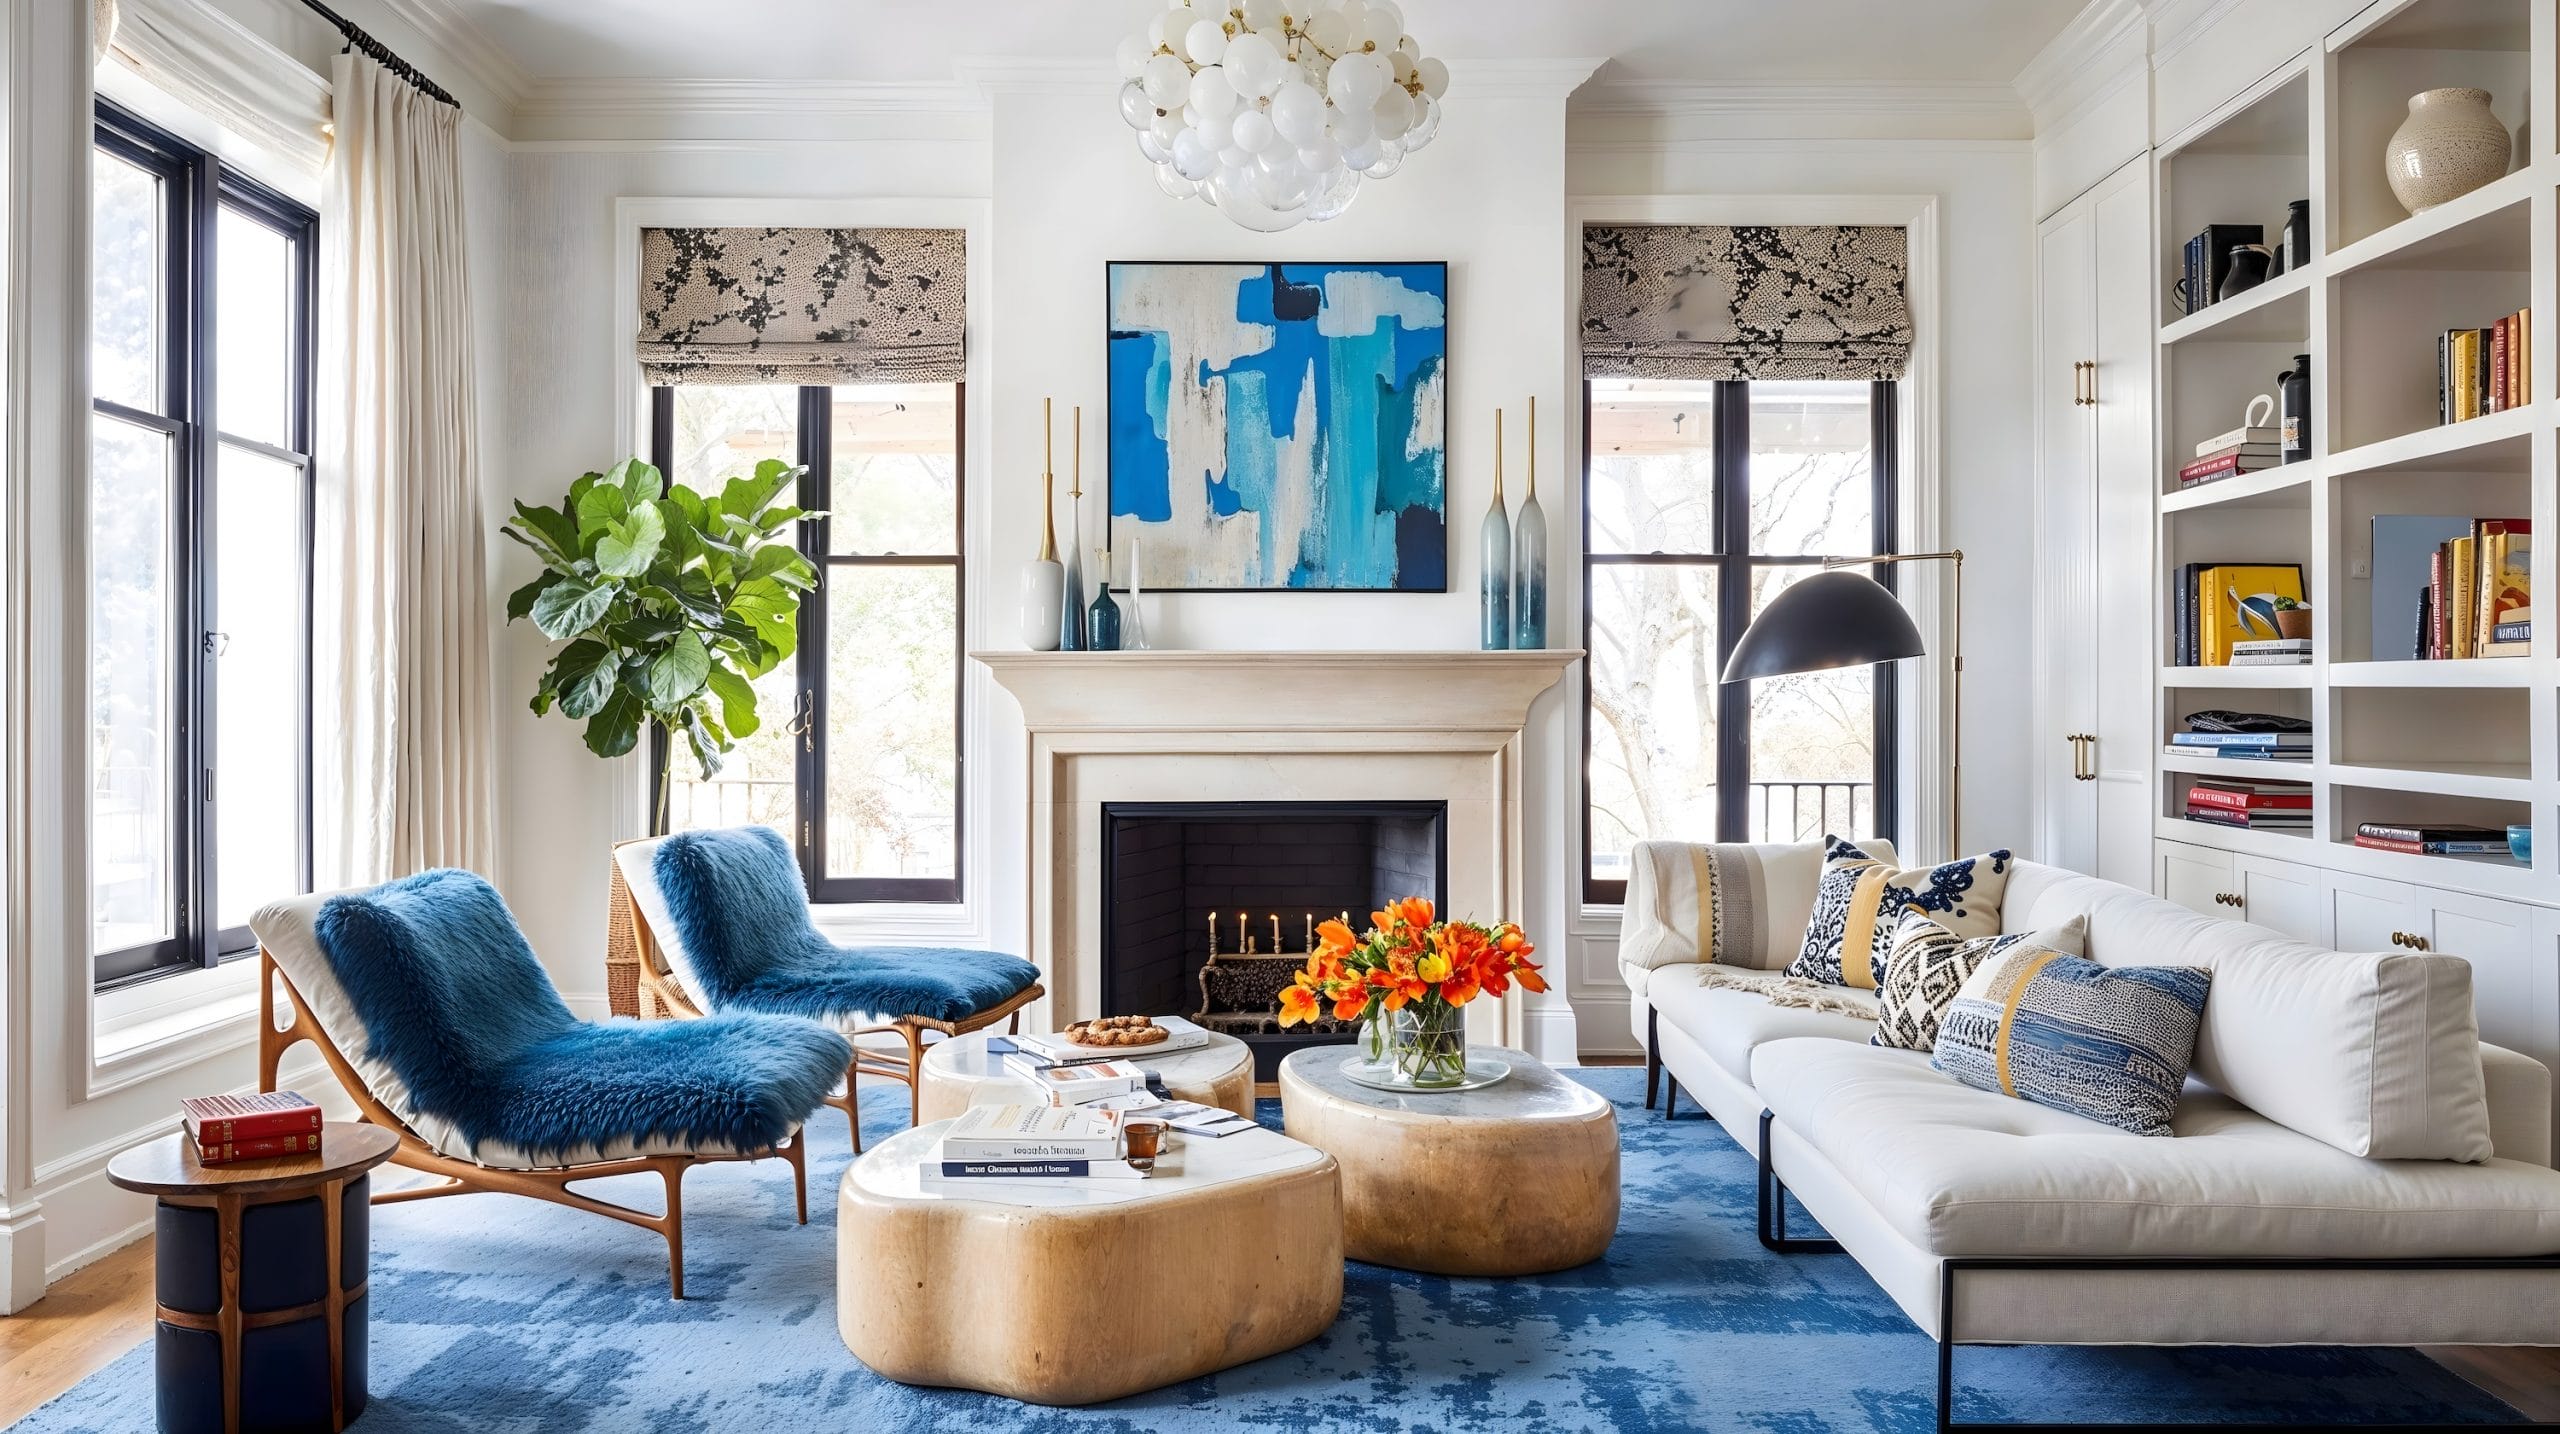
Thoughtful furniture planning is what breathes life into a home, shaping both its character and functionality. Creating symmetry in home decor through furniture not only enhances the visual charm of the space but also brings a sense of balance and harmony to it. From soft furnishings, to the arrangement of furniture, every aspect of a space is influenced by how well the furniture is planned. A well orchestrated layout is a reflection of balance between comfort and utility, transforming a space into a tranquil living enviorment. Be it aesthetics or practicality of a space, furniture planning forms the foundation on which all these elements take shape.

In interior design furniture placement plays a key role, as each space serves a different purpose, it is crucial that the design is shaped according to those specific needs. For instance, a bedroom requires elements that encourage rest and relaxation, while the layout in a living room should encourage coversation and social connection. By understanding the core purpose of each room, the right design choices can elevate the space and set the right tone for it. Here are few Interior design tips for better furniture placement in different spaces
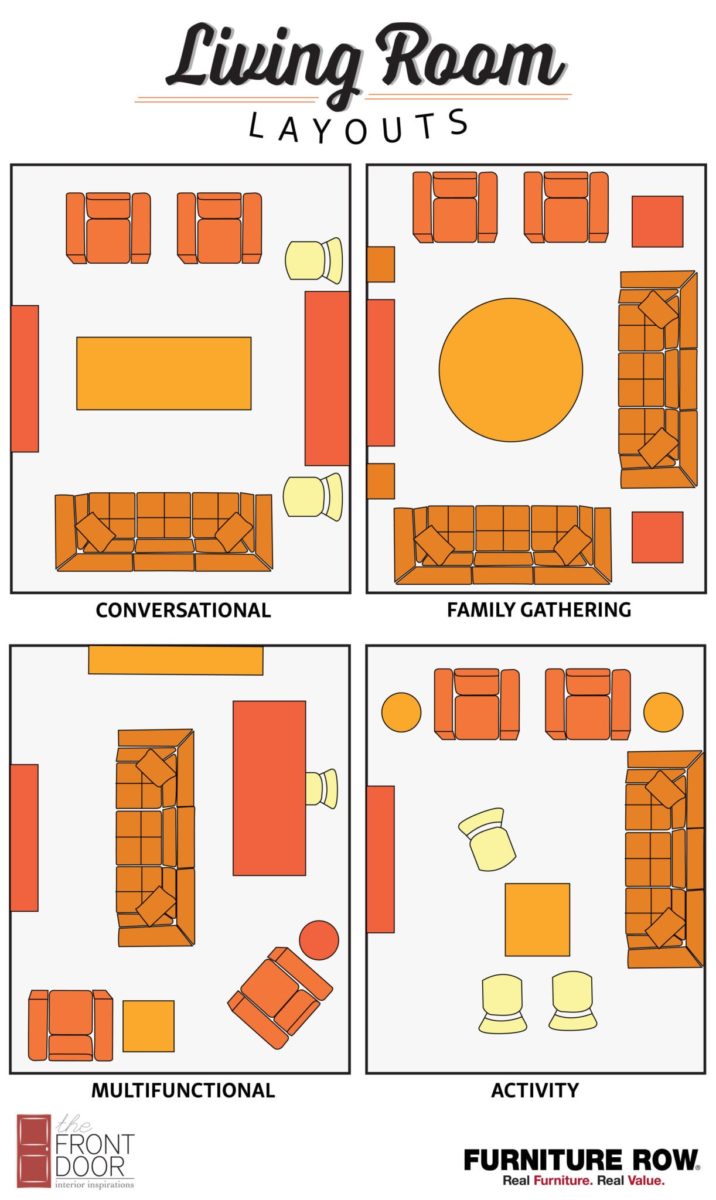
How to Design a Practical and Functional Living Room Layout
In the living room furniture arrangement should be done in a way that evokes conversation and creates an inviting atmosphere. Begin by finding a focal point, such as TV, a fireplace or a window and arrange the furniture to complement it. Ensure a good traffic flow by leaving sufficient space between the furniture pieces, allowing for comfortable movement around the space. Balance is the key to any furniture layout, distribute it evenly to avoid cramped or visually off centred arrangement. Use larger furniture pieces like sofas, sectionals as a central focus and complement them with smaller pieces like arm chairs, ottomans, coffee tables or side tables to complete the layout.
Use multi-functional furniture, like ottomans with storage, and nesting tables, to maximize on space, especially in smaller spaces. For larger living rooms, create zones, such as a reading nook or a small conversation area, to enhance versatility. Anchor the arrangement around a rug to unify it, creating a visual boundary. Whether you choose an asymmetrical layout for a more informal and relaxed vibe or a symmetrical look for a more formal and sophisticated vibe, ensure that the layout reflects the room’s purpose.
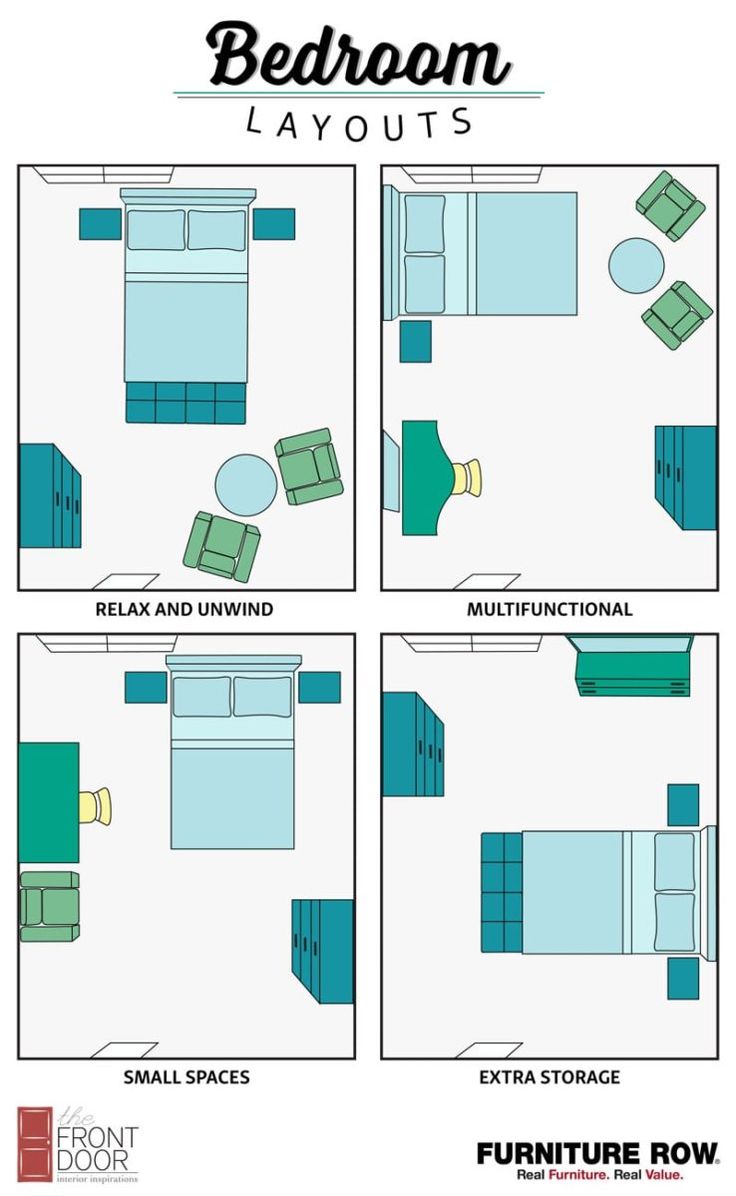
How to Design a Practical and Functional Bedroom Layout
When arranging bedroom furniture, there are several room layout ideas to enhance both functionality and style. A symmetrical layout, with the bed positioned in the center and identical nightstands placed on either side, creates balance and tranquility. While the best way to arrange furniture in a smaller bedroom is to utilize the corner space or use floating beds for better maximization of space, and smoother movement within the room.In larger rooms divide the space with desks or sitting area to give a sense of dimension to each space. A rectangular room can benefit from an L-shaped layout, while wall-mounted nightstands save floor space in minimalist designs.
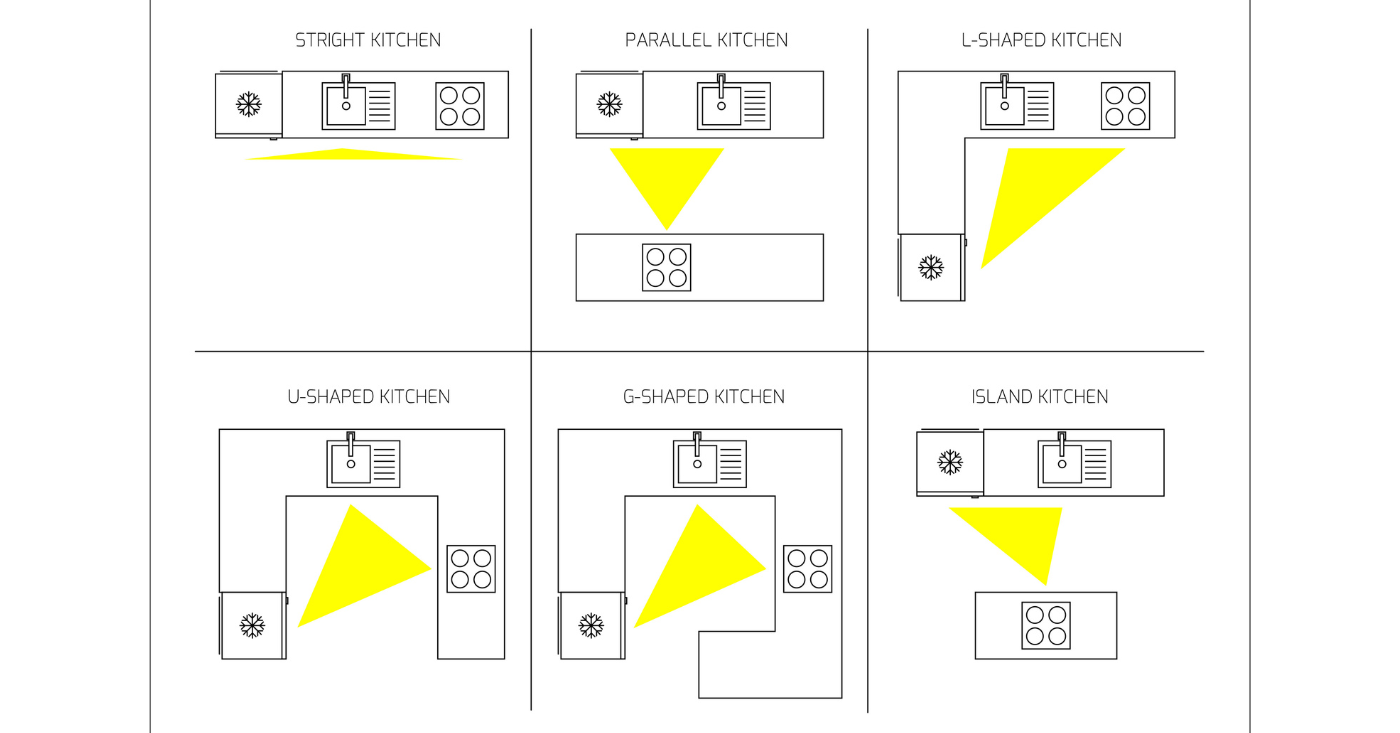
How to Design a Practical and Functional Kitchen Layout
Kitchen is often regarded as the heart of a home, being the busiest part of any house it is important to have a functional layout that makes the tasks easier. The central rule to it is the ‘working triangle’ of the kitchen i.e. always keep the cooking area, washing area, and refrigerator close to each other to ensure an easy and smooth workflow. Use durable and easy-to-clean materials like granite with well-planned storage, spacious countertops, and strategic lighting which enhances the further usability. A thoughtfully planned kitchen not only streamlines tasks but also transforms the space into an inviting and practical hub of the home.

How to Design a Practical and Functional Office Layout
While planning an office, always make sure to balance functionality, comfort and aesthetics. Focus on maximizing space, use ergonomic friendly furniture, provide adequete lighting and sound proofing to enhance productivity. Plan layouts with adaptable spaces and advanced technology integration to meet the evolving needs. Design breakout and wellness zones to enhance the employee satisfaction, incorporate greenery to contribute to a healthier workplace. Ultimately, a well-planned office encourages collaboration, innovation, and employee well-being, creating a positive and inspiring work environment.
Various Types of Layout
There are several furniture placement styles that can transform a space.:
Symmetrical layout – Symmetrical layout is about using pieces to create balance, ideal for formal setting.
Asymmetrical layout – The asymmetrical layout creates a relaxed atmosphere with unique furniture arrangements, making it ideal for a modern setting.
Circular layout – The circular layout arranges seating around a central focal point, encouraging conversation and connection.
Floating layout – The floating layout arranges away from the wall to create a cozy and intimate feel, ideal for larger spaces.
Open layout – The open layout spreads furniture across the space promoting airy and expansive feel.
Conclusion
Space planning is the key to create a functional and aesthetically pleasing environment. Whether using symmetrical, open or floating layout the right layout optimizes space while reflecting personal style and practical needs.
Here are some common questions about furniture placement tips to help you maximize your space and create a functional, stylish arrangement
FAQs
What is the ⅔ of arranging furniture?
The ⅔ rule is a classic rule of thumb that states that the length of a sofa should be ⅔ the size of a room, or that furniture should occupy no more than two-thirds of the available space.
Should furniture placement always be done against the wall?
No, furniture placement should not always be against the wall. While placing them against the wall might make the room seem larger, arranging them away from the wall makes the room feel more cozy and intimate.
Furniture placement tips for smaller spaces.
Use multifunctional furniture to save on space.
Opt for light-colored furniture to make the space feel larger and airy.
Create vertical storage to free up floor space.
Avoid oversized furniture pieces.
Furniture placement tips for larger spaces.
Create distant zones to give room a structure.
Use rugs to define different areas while also adding a sense of coziness to the space.
Mix and match different styles of furniture to add visual interest and prevent making a space look too uniform.
Use statement pieces to create a focal point and draw attention.
An easy step by step guide on how to arrange furniture for a balanced room. Choose a focal point.
Work on symmetry.
Ensure easy movement.
Mind scale and proportion.
Harmonize color and texture.
